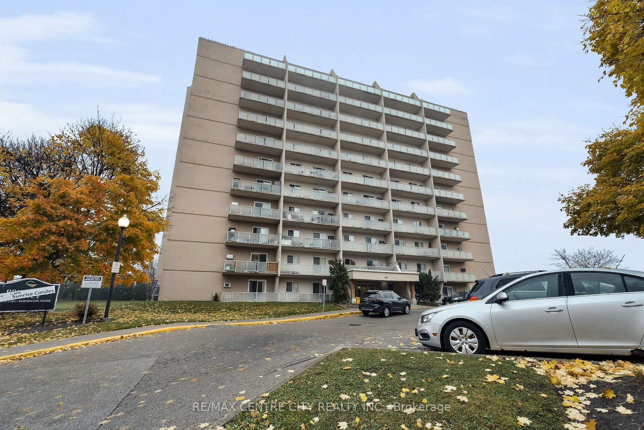
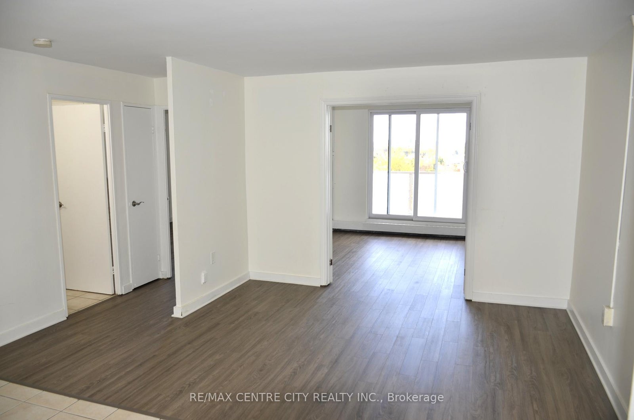
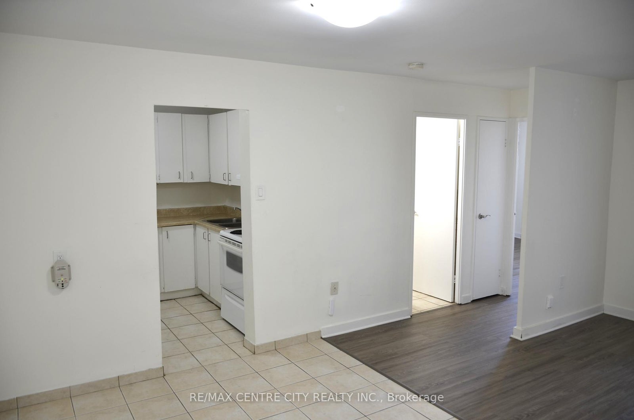
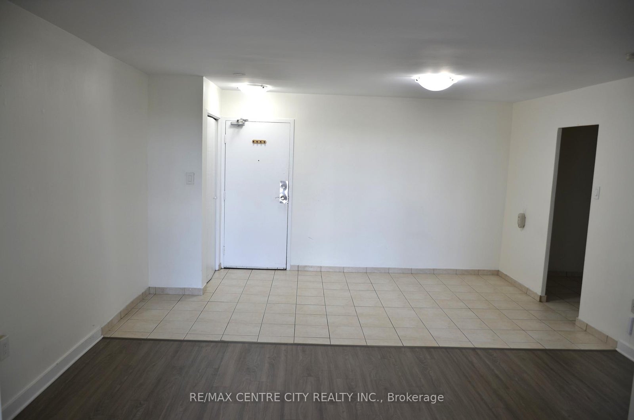
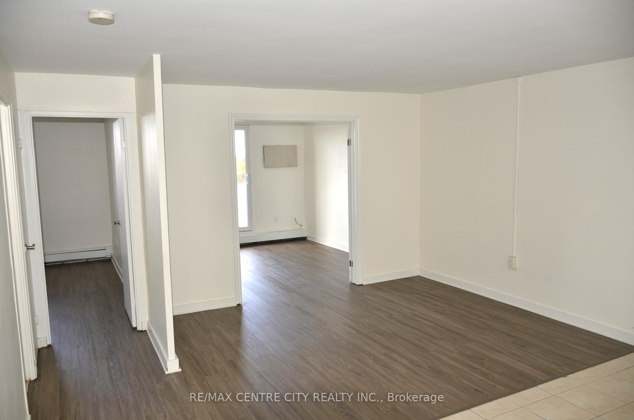
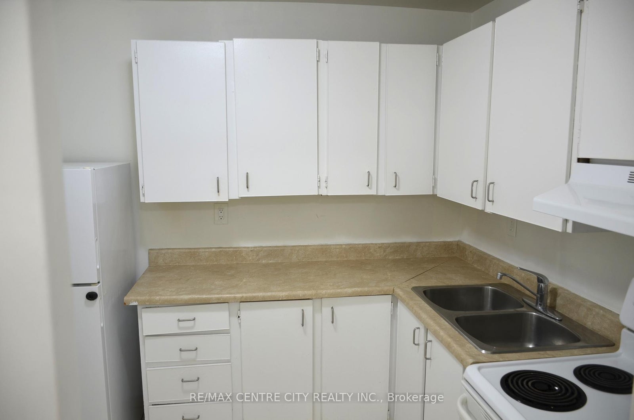
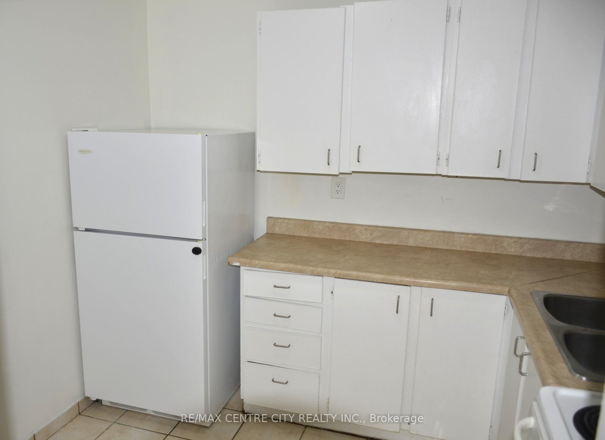
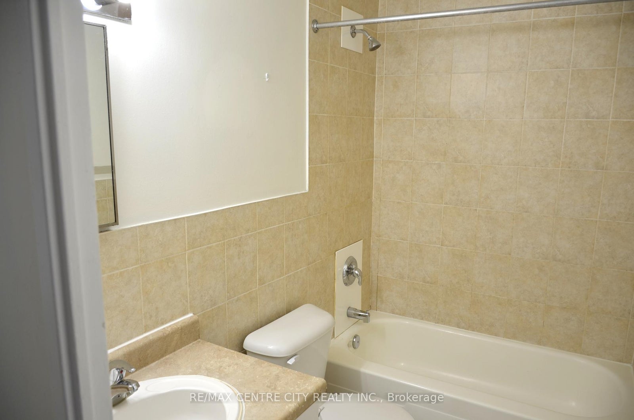
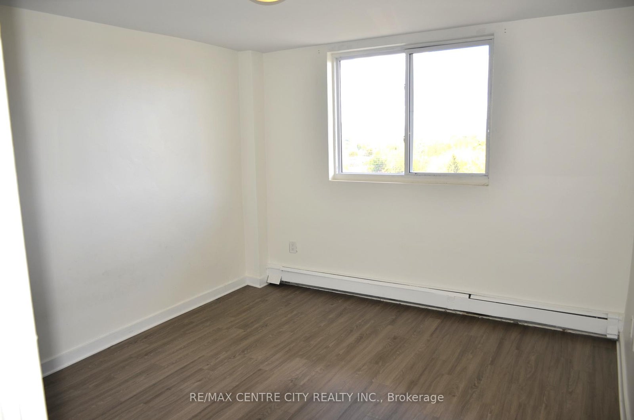
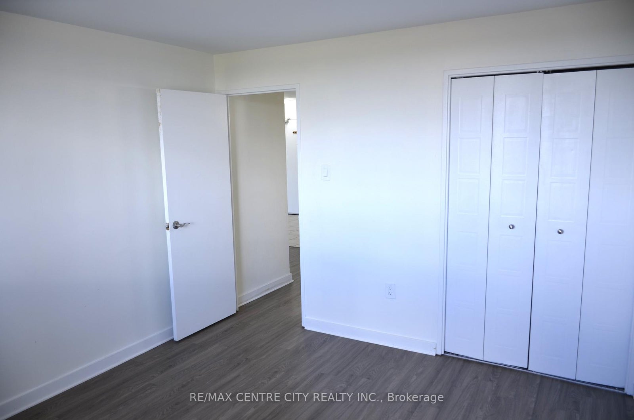
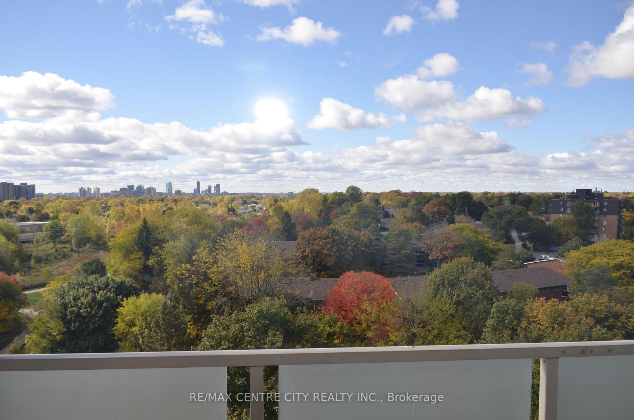
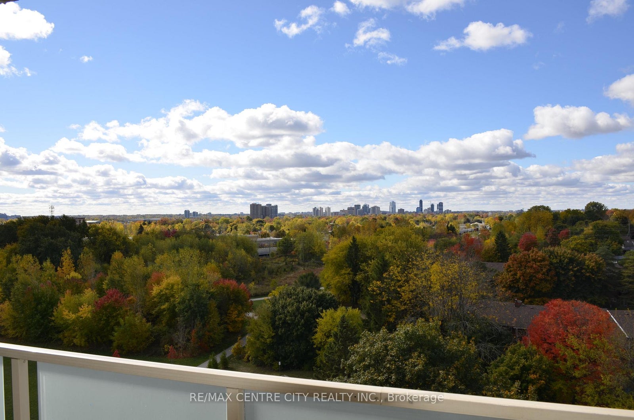
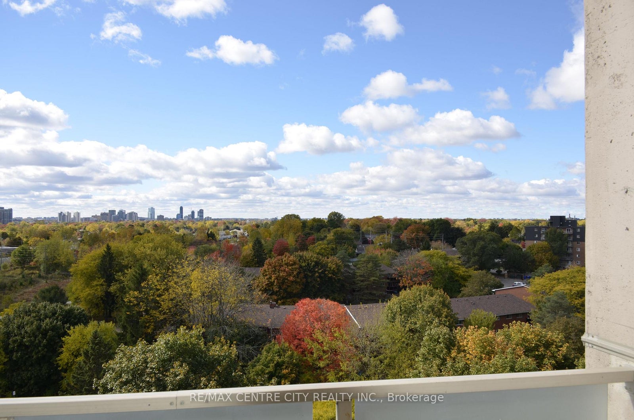
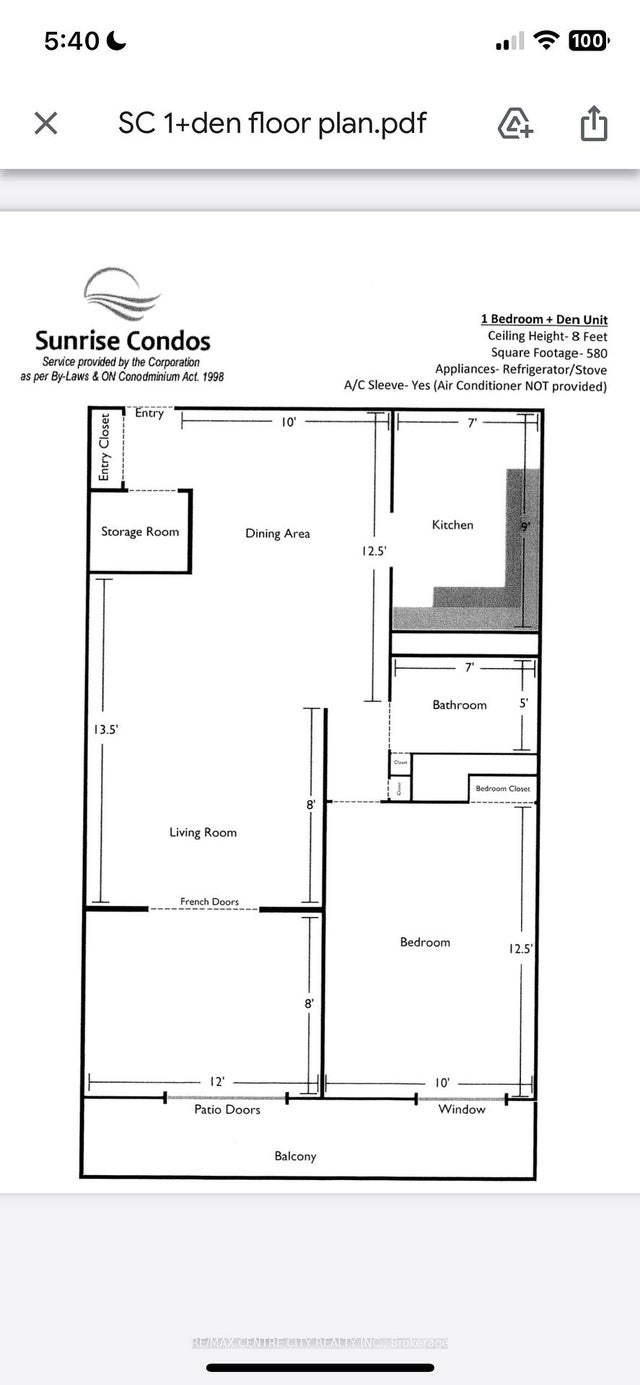
1 bedroom unit plus den on the 8th floor, facing west. Ready for immediate occupancy. Brand new Luxury Vinyl flooring and professionally cleaned. Walking distance to all the shopping at the corner of Oxford & Highbury and easy access to Fanshawe College with the bus stop at your door. Property tax is $1375/yr. Condo fee is $508.66/month which includes, heat, hydro, water.
Address
801 - 573 Mornington Avenue
List Price
$174,900
MLS® Status
Sold Conditional
Property Type
Residential Condo & Other
Type of Dwelling
Condo Apartment
Style of Home
1 Storey/Apt
Transaction Type
Sale
Area
London East
Sub-Area
East G
Region
Middlesex
Bedrooms
1 + 1
Bedrooms (Total)
2
Rooms Above Grade
6
Bathrooms
1
Floor Area
600-699 Sq. Ft.
Square Foot Source
MPAC
Lot Size Source
MPAC
Parcel Number
094930267
Occupant Type
Vacant
Cross Street
Oxford Street East
Maint. Fee
$508.66
MLS® Number
X12472230
Listing Brokerage
RE/MAX CENTRE CITY REALTY INC.
Basement Area
None
Postal Code
N5Y 4T9
Posession Details
Immediate
Parking Places (Total)
1
Parking Spaces
1
Tax Amount
$1,375.00
Tax Year
2025
Property Management Company
Larlyn
Pets
Yes-with Restrictions
Interior Features
Carpet Free
Central Vacuum
No
Family Room
No
Ensuite Laundry
No
Special Designation
Unknown
Standard Status
Active Under Contract
Board Or Association
London and St. Thomas Association of REALTORS
Association Fee Includes
Heat Included, Hydro Included, Water Included, Building Insurance Included, Parking Included
Association Name
MCC
Heat Source
Gas
Heat Type
Radiant
Cooling Features
None
Balcony Type
Open
Construction Materials
Concrete
Exposure
North
Fireplace
No
Garage
No
Garage Type
None
Kitchens Total
1
Kitchens Above Grade
1
Laundry Features
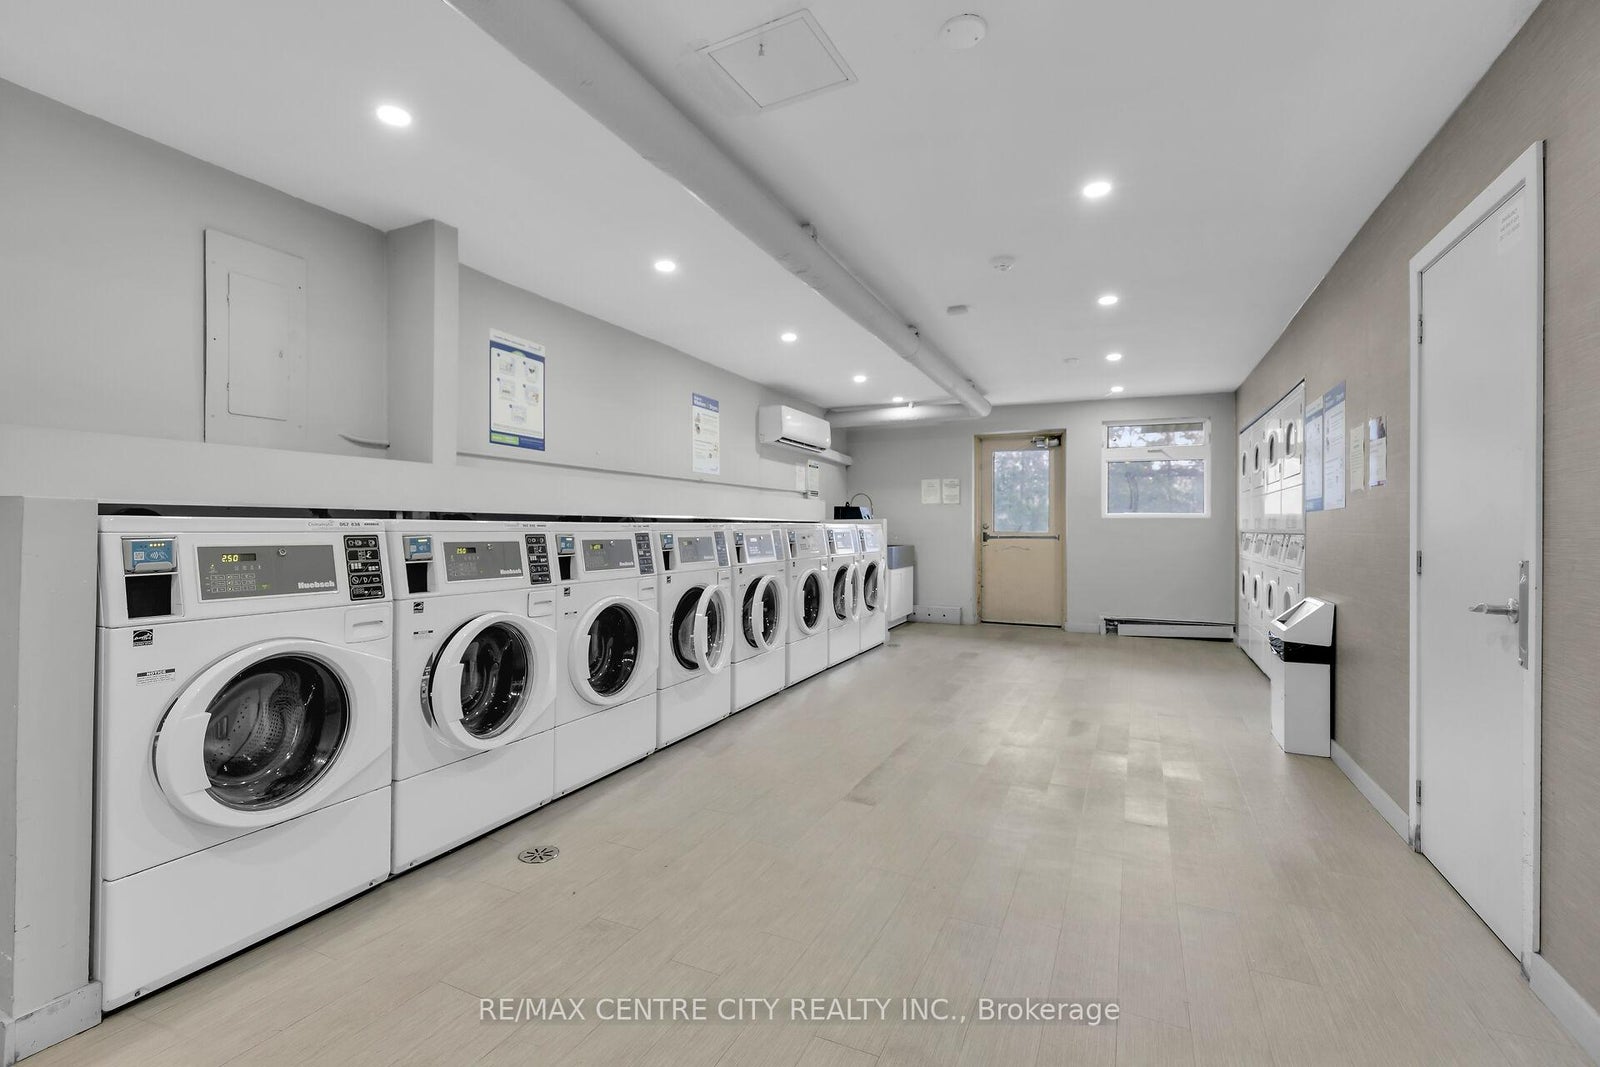
Coin Operated, Common Area
Legal Level Number
8
Waterfront
No
Locker
None
Login To View 13 Additional Details On 801 - 573 Mornington Avenue
Get instant access to more information with a free account.
Already have an account? Login
Rooms
| Floor | Type | Dimensions | Features |
|---|---|---|---|
| Main | Living Room | 3.96 x 2.44 | |
| Main | Kitchen | 2.74 x 2.13 | |
| Main | Bedroom | 3.78 x 3.05 | |
| Main | Dining Room | 2.9 x 2.13 | |
| Main | Den | 3.66 x 2.44 | |
| Main | Other | 1.2 x 1.2 |