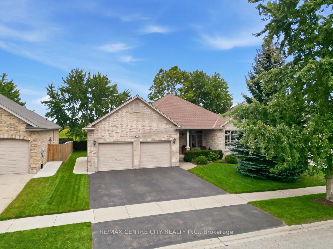
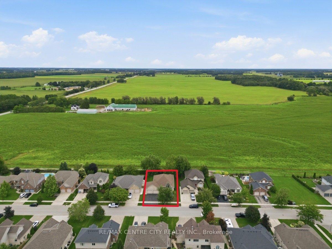
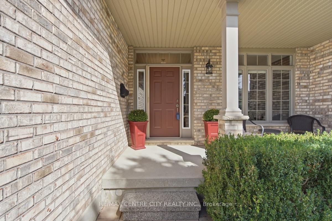
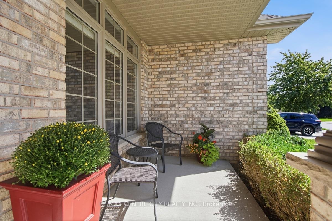
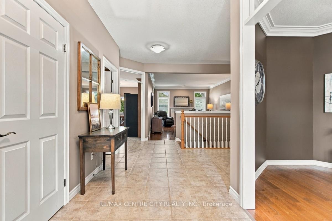
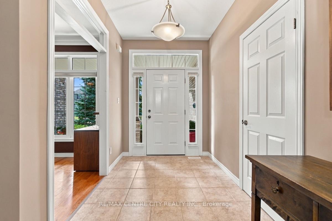
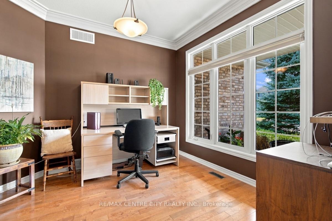
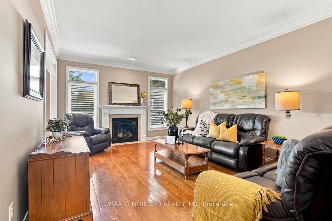
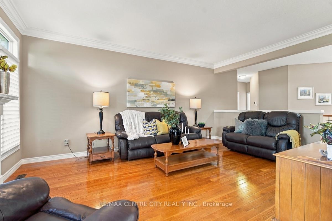
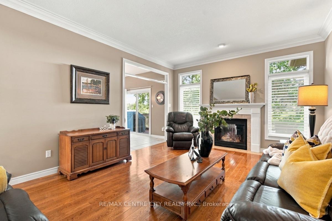
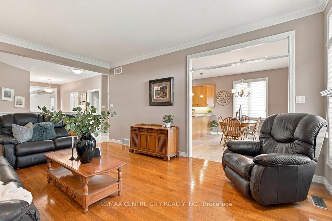
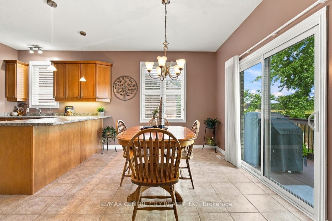
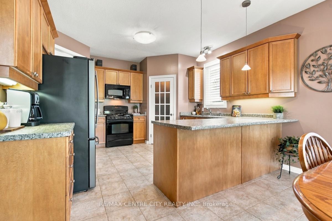
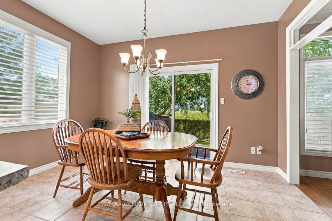
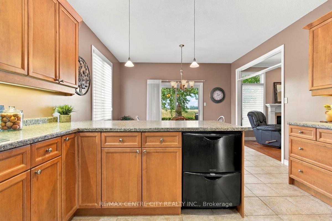
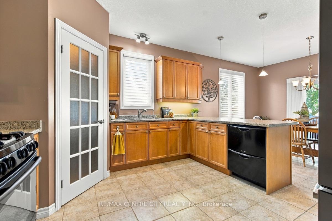
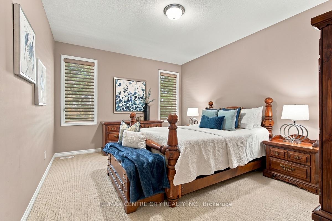
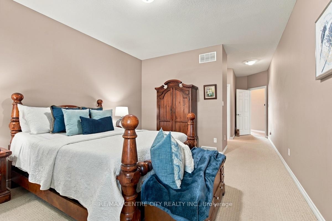
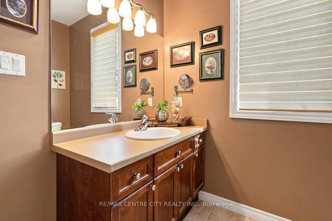
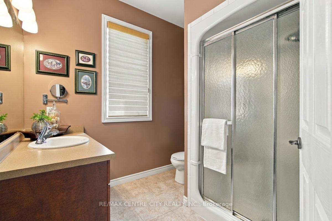
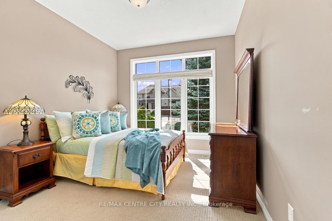
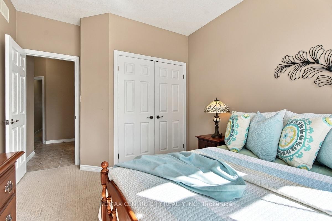
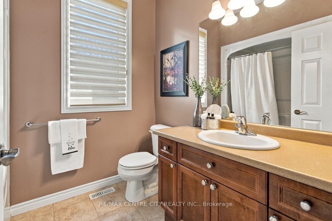
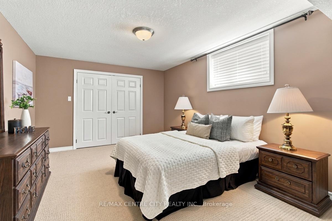
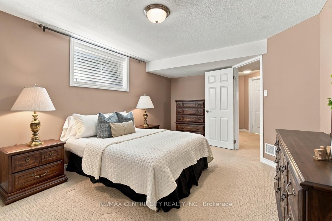
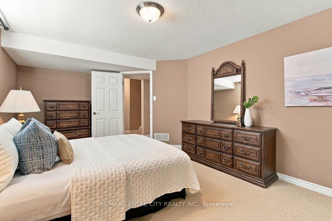
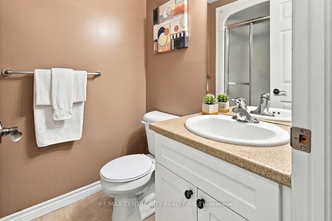
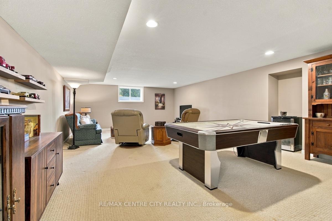
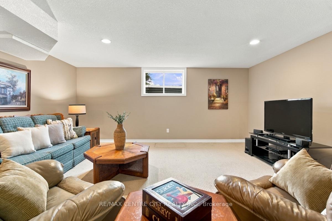
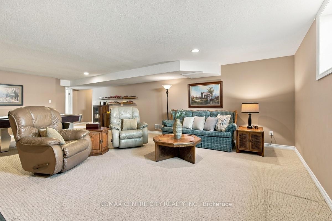
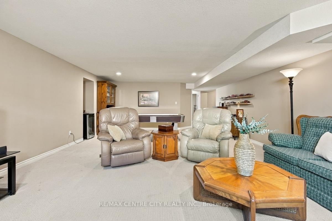
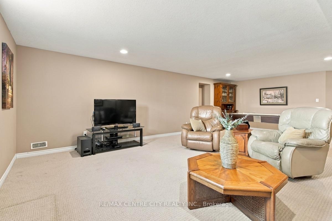
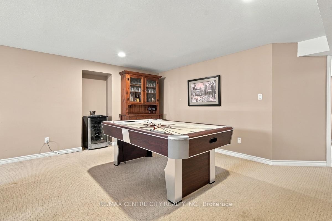
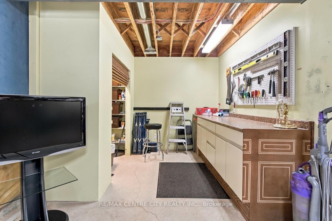
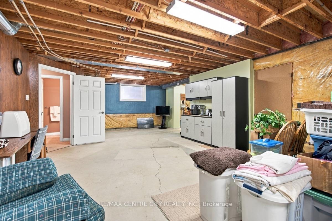
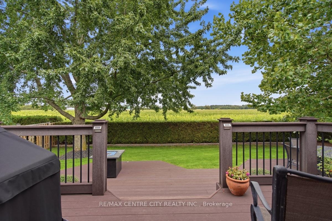
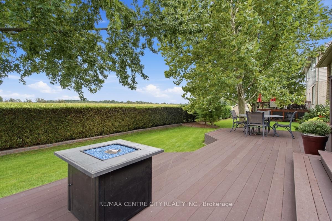
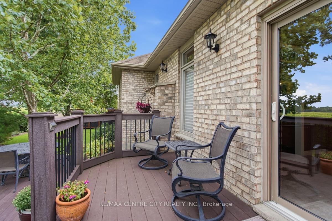
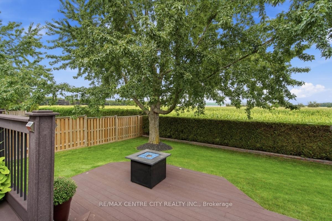
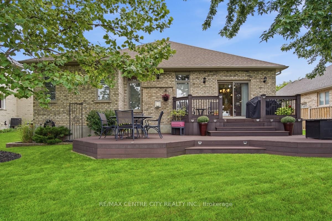
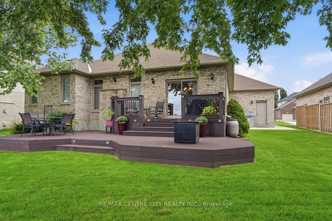
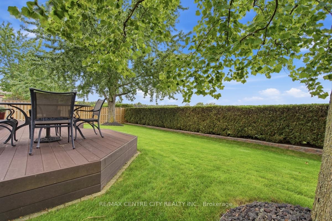
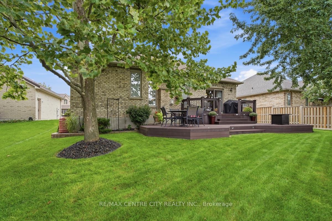
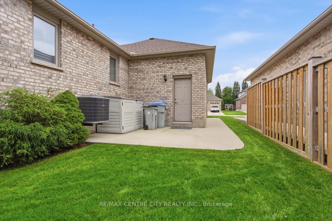
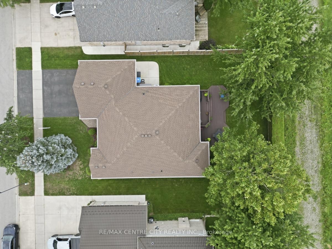
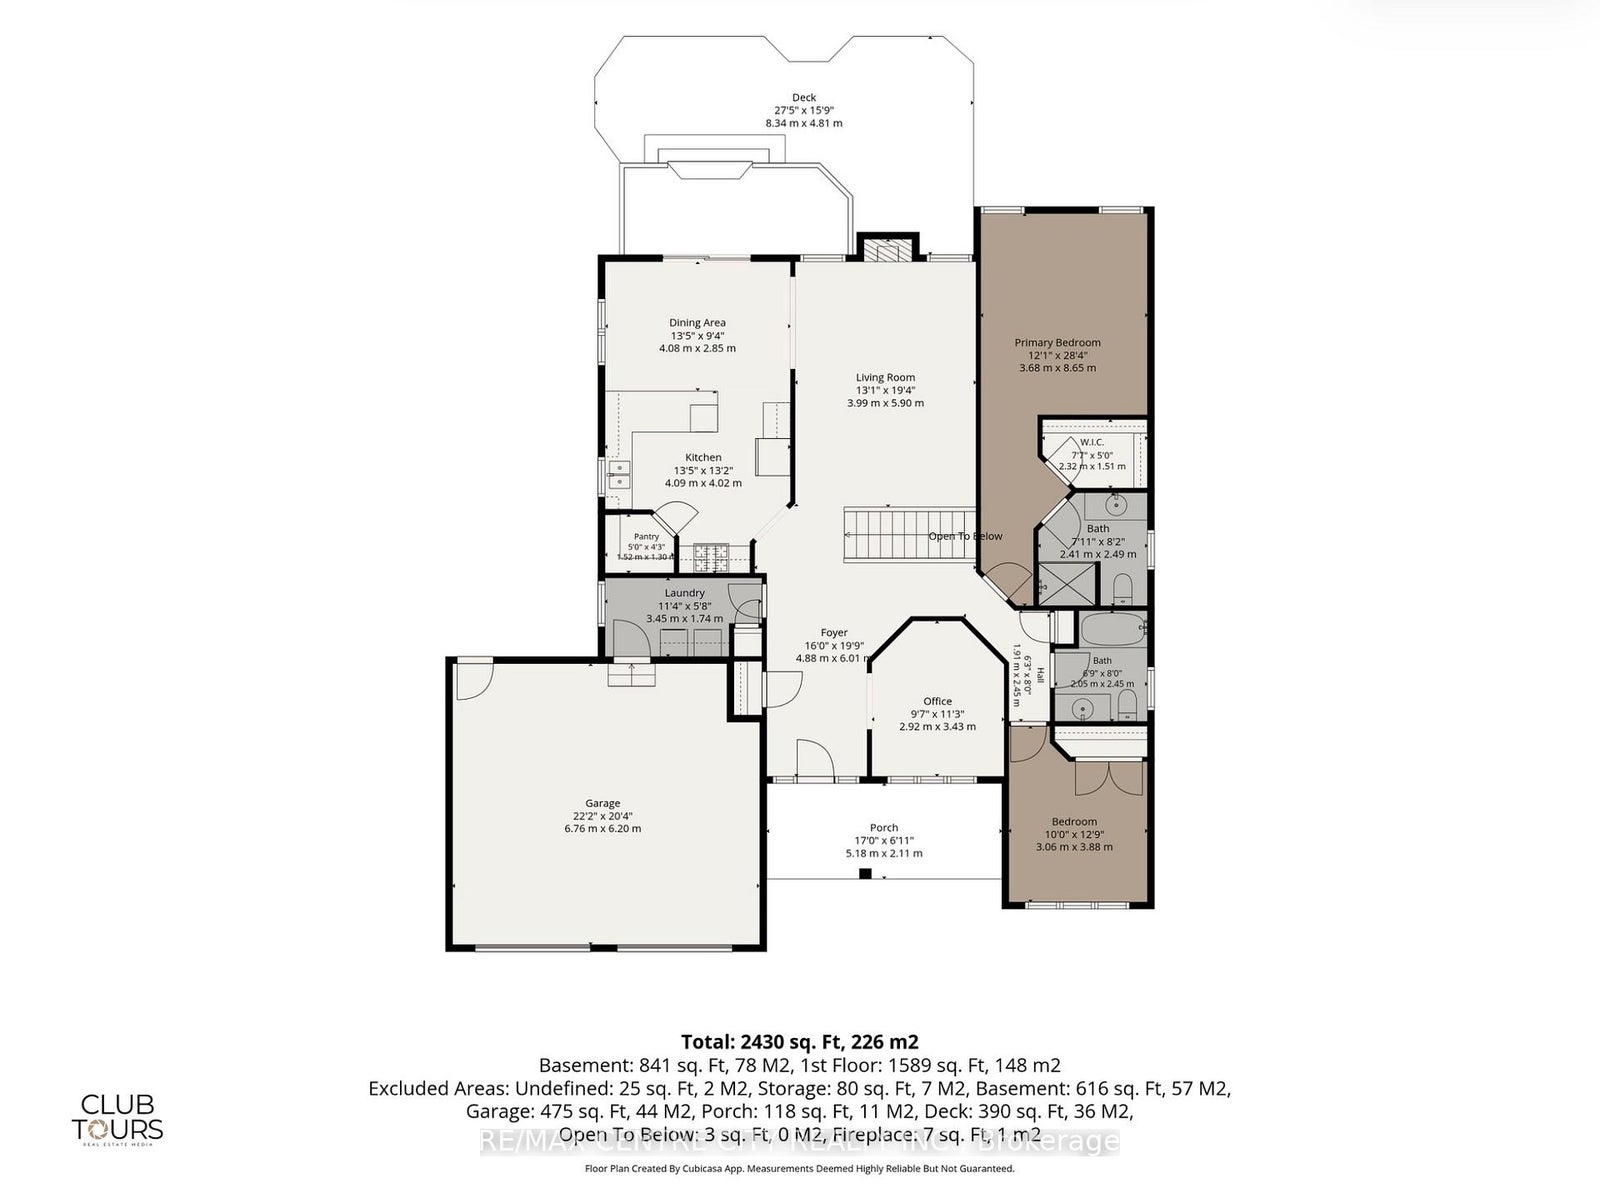
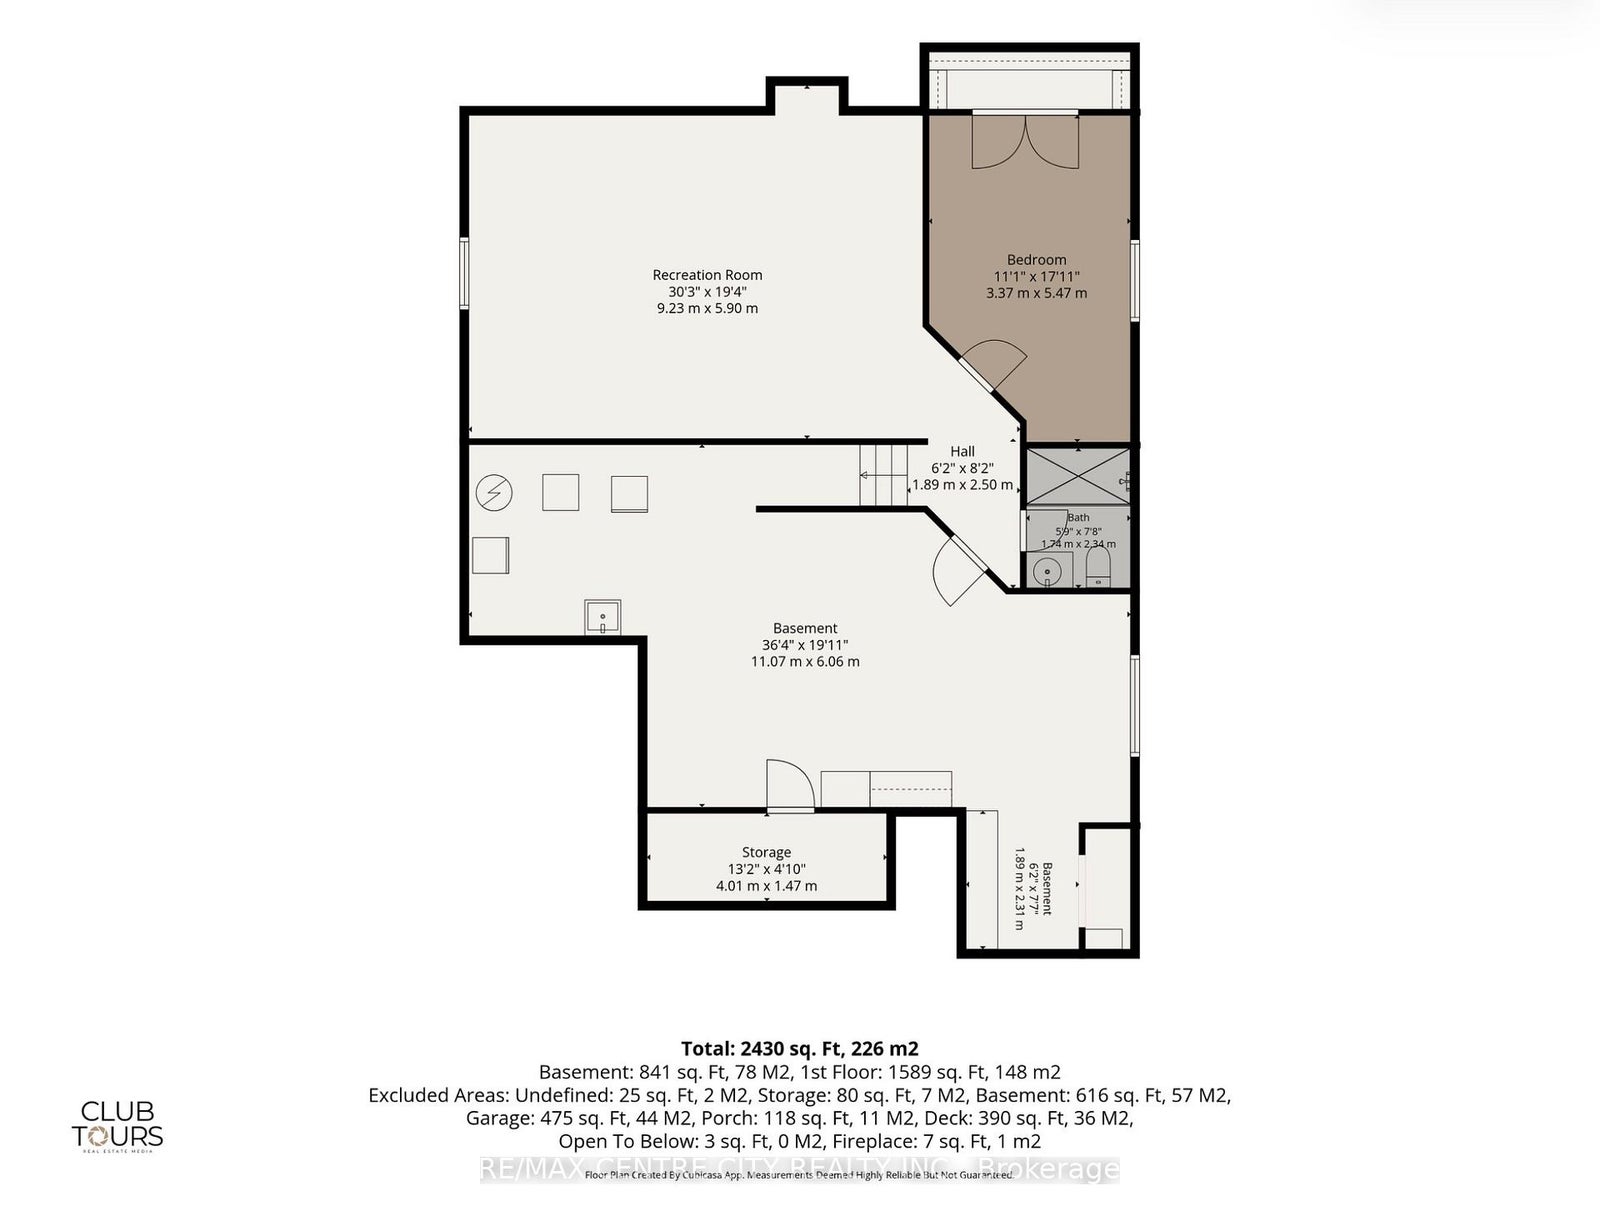
Located in the desirable Meadowcreek subdivision of Ilderton. This well-maintained former Pittao Homes model home offers comfortable one-floor living with a thoughtful layout and beautiful views. The main floor features 2 bedrooms plus a versatile den/office, a spacious living room with hardwood flooring, and convenient access to the Backyard with a two tiered composite deck with a natural gas BBQ. The home backs onto peaceful farmland, offering privacy and a lovely open setting.The finished basement provides excellent additional living space with a third bedroom, large recreation room, and generous storage area. Ideal for guests, hobbies, a home office, or family activities.Recent updates offer peace of mind, including new shingles in 2022 and a new furnace, air conditioner, and water heater, all installed in 2026. A double-car garage provides plenty of room for vehicles and additional storage. Situated in a quiet, welcoming community, this home combines the convenience of one-floor living with the bonus of a finished lower level and a beautiful rural backdrop. A wonderful opportunity to enjoy the charm of Ilderton living in a well-appointed home.
Address
68 Willow Ridge Road
List Price
$749,900
MLS® Status
New
Property Type
Residential Freehold
Type of Dwelling
Detached
Style of Home
Bungalow
Transaction Type
Sale
Area
Middlesex Centre
Sub-Area
Ilderton
Region
Middlesex
Bedrooms
2 + 1
Bedrooms (Total)
3
Rooms Above Grade
7
Rooms Below Grade
3
Bathrooms
3
Floor Area
1500-2000 Sq. Ft.
Lot Size Source
MPAC
Lot Depth
115.62
Lot Size Units
Feet
Lot Width
65.62
Parcel Number
081390374
Occupant Type
Owner
Cross Street
Martin Drive
Approx. Age
16 - 30 Years
MLS® Number
X13771830
Listing Brokerage
RE/MAX CENTRE CITY REALTY INC.
Basement Area
Partially Finished
Postal Code
N0M 2A0
Posession Details
Flexible
Parking
Private Double
Parking Places (Total)
4
Parking Spaces
2
Tax Amount
$5,581.95
Tax Year
2026
Interior Features
Water Heater Owned
Central Vacuum
No
Family Room
No
Ensuite Laundry
No
Special Designation
Other
Standard Status
Active
Board Or Association
London and St. Thomas Association of REALTORS
Heat Source
Gas
Heat Type
Forced Air
Cooling Features
Central Air
Construction Materials
Brick
Direction Faces
East
Fireplace
Yes
Fireplace Features
Natural Gas
Foundation Details
Concrete
Garage
Yes
Garage Type
Attached
Covered Spaces
2
Kitchens Total
1
Kitchens Above Grade
1
Pool Features
None
Roof
Shingles
Tax Legal Description
LOT 35, PLAN 33M534, MIDDLESEX CENTRE TWP.
Waterfront
No
Sewer
Sewer
Login To View 11 Additional Details On 68 Willow Ridge Road
Get instant access to more information with a free account.
Already have an account? Login
Rooms
| Floor | Type | Dimensions | Features |
|---|---|---|---|
| Main | Den | 2.92 x 3.43 Meters | |
| Main | Living Room | 3.99 x 5.9 Meters | |
| Main | Kitchen | 4.09 x 4.02 Meters | |
| Main | Dining Room | 4.08 x 2.85 Meters | |
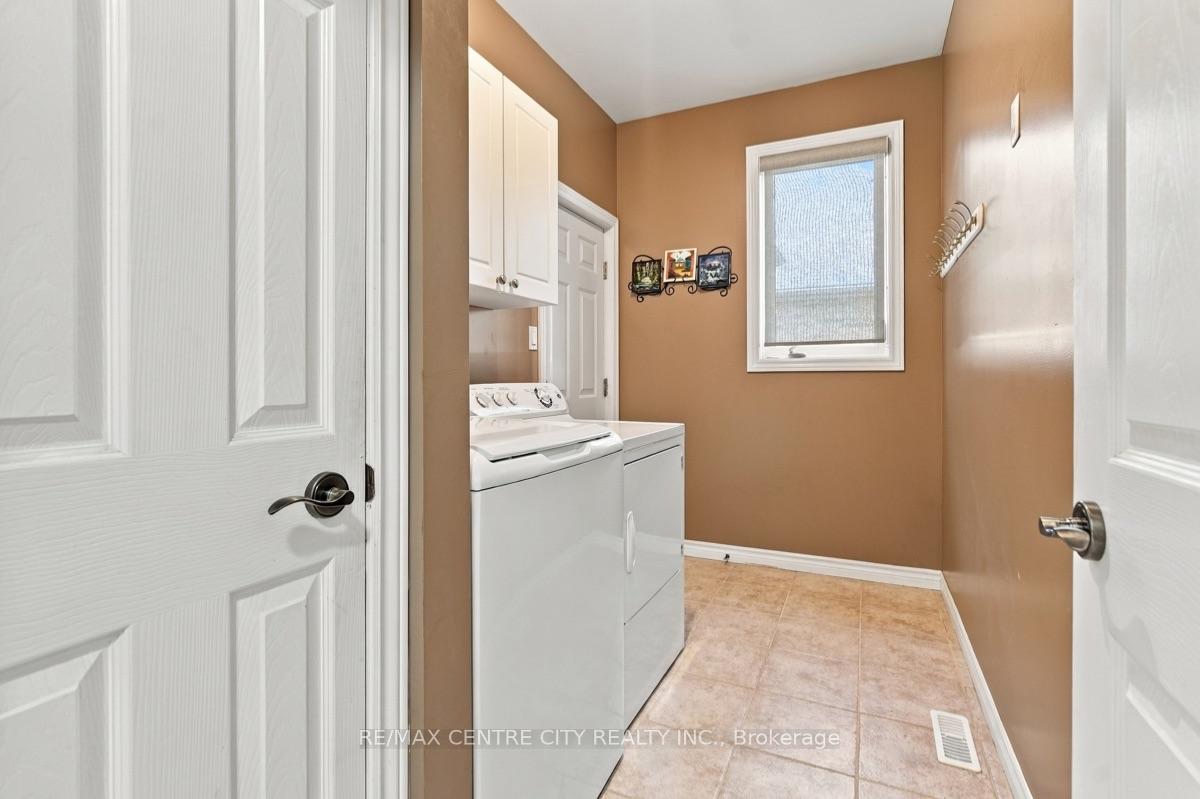
| Main | Laundry | 3.45 x 1.74 Meters | |
| Main | Primary Bedroom | 3.68 x 8.65 Meters | |
| Main | Bedroom | 3.06 x 3.88 Meters | |
| Lower | Bedroom | 3.37 x 5.47 Meters | |
| Lower | Recreation | 9.23 x 5.9 Meters | |
| Lower | Utility Room | 11.07 x 6.06 Meters | |
| Lower | Cold Room/Cantina | 4.01 x 1.47 Meters |