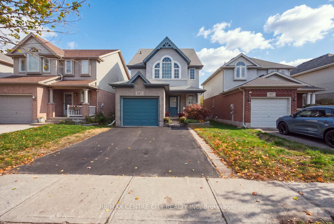
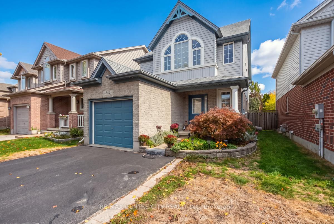
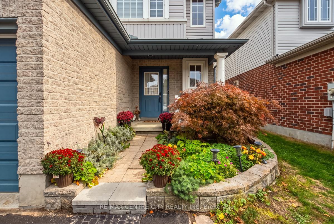
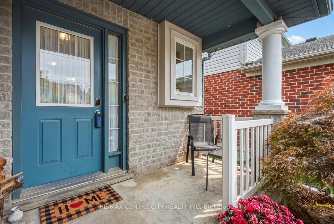
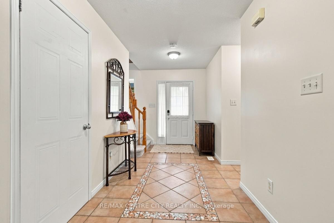
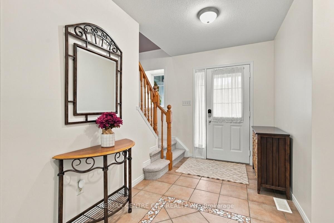
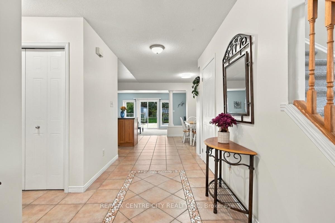
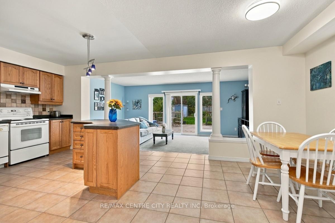
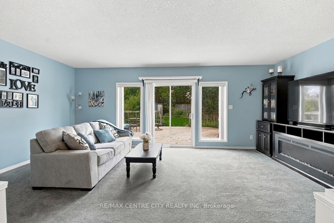
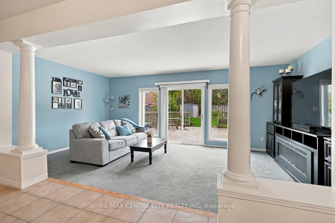
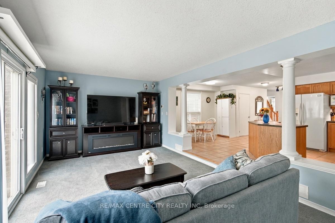
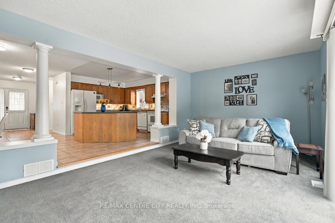
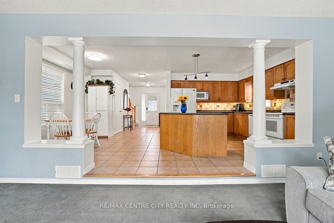
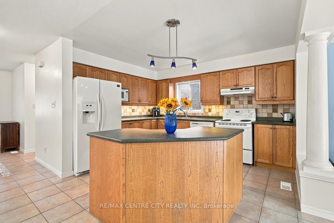
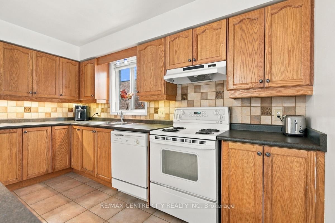
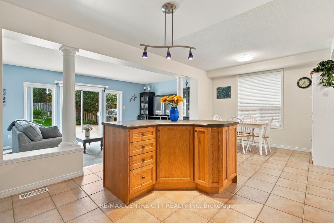
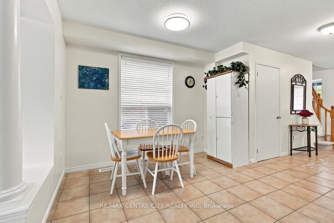
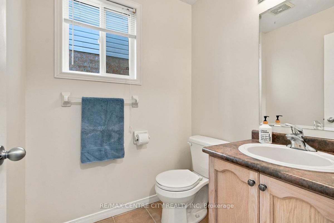
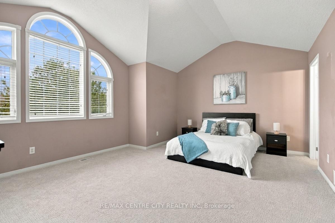
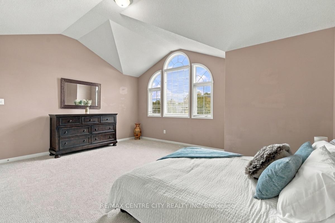
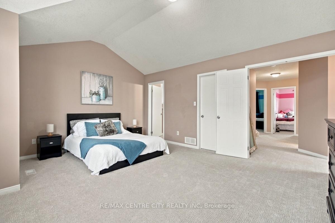
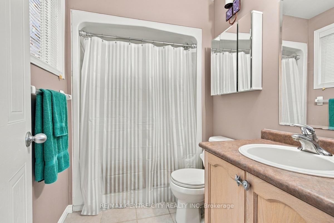
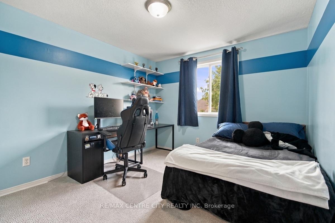
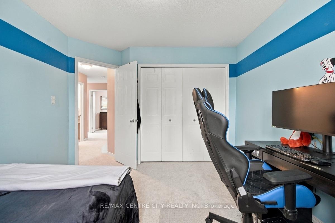
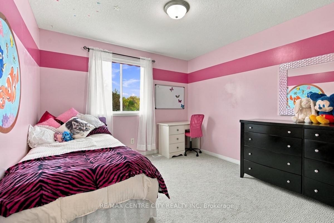
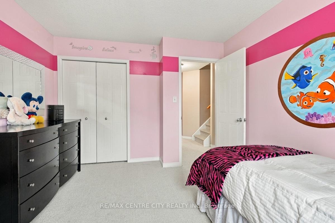
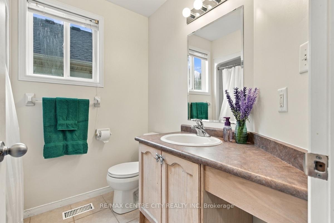
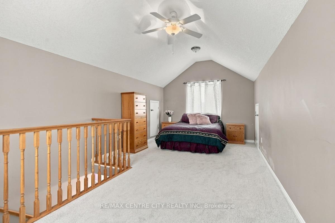
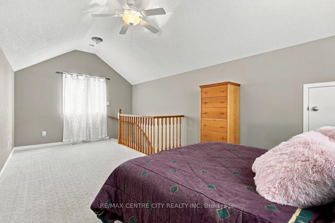
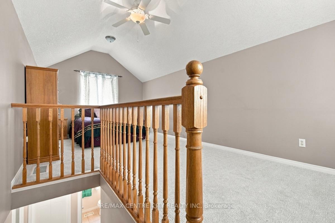
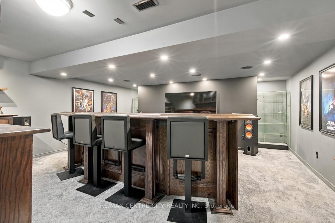
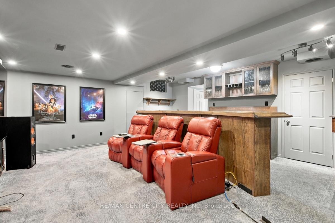
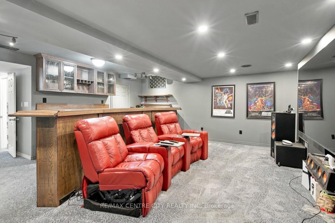
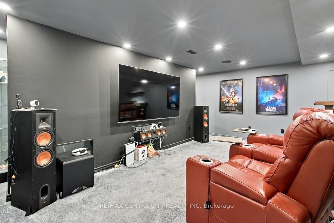
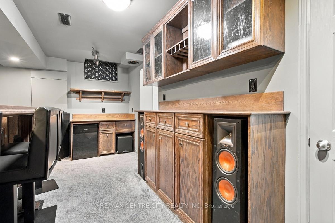
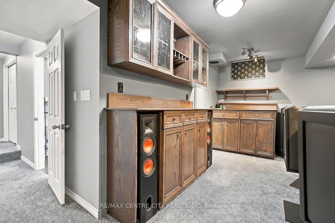
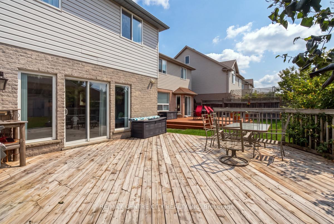
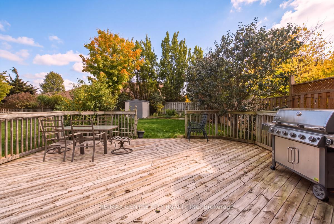
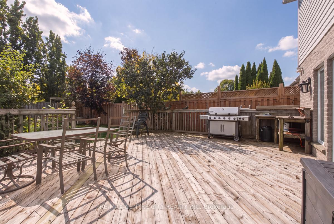
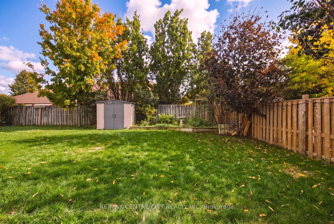
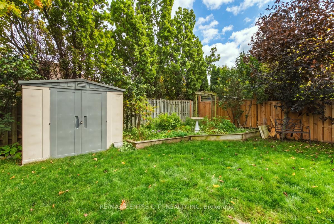
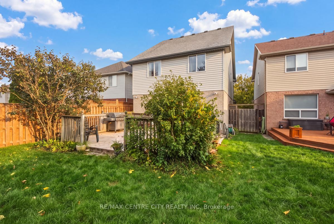
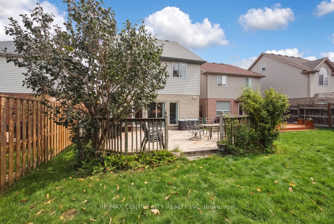
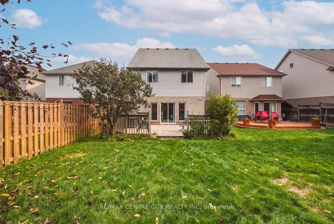
Welcome to 847 Whetherfield Street in the desirable Oakridge Crossing neighbourhood of Northwest London! Offering 4 bedrooms, a finished basement, and a spacious backyard, this home provides plenty of room for family life. With an open concept main floor and a large kitchen with an island, it provides an ideal entertaining area The finished basement adds valuable flexibility, whether you envision a comfortable family room for movie nights, a play area for the kids, a gaming space, or a home office. Step outside to the deck and generously sized backyard, perfect for summer barbecues, outdoor dining, and making the most of warmer days with family and friends. The attached garage with double wide driveway offers lots of parking. Enjoy a convenient location close to schools, parks, scenic walking trails, and recreational facilities, with shopping, restaurants, cafés, Costco, Farm Boy, and Angelo's Italian Market just minutes away. With easy access to public transit, Western University, and University Hospital, this is an inviting opportunity to enjoy comfortable family living in a sought-after Northwest London neighbourhood!
Address
847 Whetherfield Street
List Price
$629,900
MLS® Status
New
Property Type
Residential Freehold
Type of Dwelling
Detached
Style of Home
2 1/2 Storey
Transaction Type
Sale
Area
London North
Sub-Area
North M
Region
Middlesex
Bedrooms
4
Bedrooms (Total)
4
Rooms Above Grade
7
Rooms Below Grade
2
Bathrooms
4
Floor Area
2000-2500 Sq. Ft.
Lot Size Source
MPAC
Lot Depth
135.87
Lot Shape
Rectangular
Lot Size Units
Feet
Lot Width
30.75
Parcel Number
080560368
Occupant Type
Owner
Cross Street
Oakcrossing Road
Approx. Age
16 - 30 Years
MLS® Number
X14081606
Listing Brokerage
RE/MAX CENTRE CITY REALTY INC
| CENTURY 21 FIRST CANADIAN CORP
Basement Area
Finished
Postal Code
N6H 5T7
Posession Details
Flexible closing
Parking
Private Double
Parking Places (Total)
3
Parking Spaces
2
Tax Amount
$5,448.00
Tax Year
2026
Interior Features
ERV/HRV
Central Vacuum
No
Family Room
No
Ensuite Laundry
No
Special Designation
Unknown
Standard Status
Active
Board Or Association
London and St. Thomas Association of REALTORS
Heat Source
Gas
Heat Type
Forced Air
Cooling Features
Central Air
Construction Materials
Brick, Vinyl Siding
Direction Faces
East
Fireplace
No
Foundation Details
Concrete
Garage
Yes
Garage Type
Attached
Covered Spaces
1
Kitchens Total
1
Kitchens Above Grade
1
Pool Features
None
Roof
Shingles
Tax Legal Description
LOT 37, PLAN 33M-435, LONDON/LONDON TOWNSHIP
Waterfront
No
Sewer
Sewer
Login To View 10 Additional Details On 847 Whetherfield Street
Get instant access to more information with a free account.
Already have an account? Login
Rooms
| Floor | Type | Dimensions | Features |
|---|---|---|---|
| Main | Dining Room | 3.08 x 3.54 Meters | |
| Main | Kitchen | 3.2 x 4.09 Meters | |
| Main | Living Room | 6.29 x 3.71 Meters | |
| Second | Primary Bedroom | 5.22 x 4.26 Meters | |
| Second | Bedroom 2 | 3.05 x 3.84 Meters | |
| Second | Bedroom 3 | 3.13 x 3.56 Meters | |
| Third | Bedroom 4 | 6.29 x 3.39 Meters | |
| Lower | Recreation | 6.29 x 6.64 Meters | |
| Lower | Cold Room/Cantina | 3.08 x 1.31 Meters | |
| Lower | Utility Room | 3.11 x 2.8 Meters |